Stormont Extension
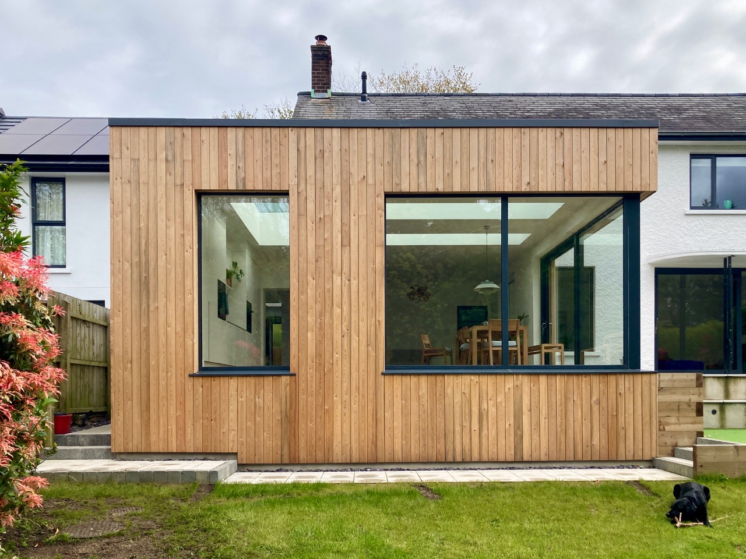
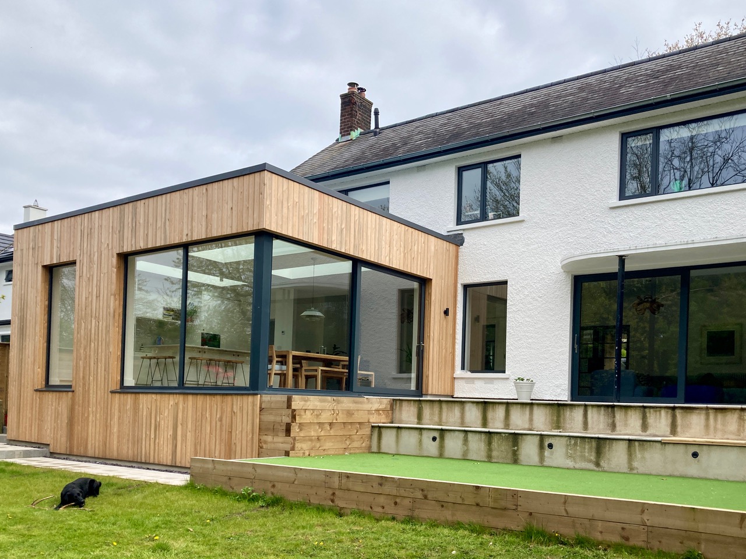
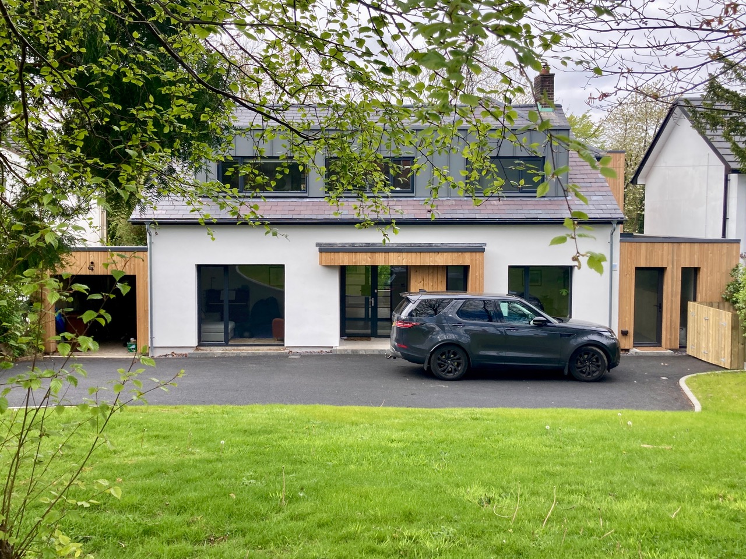
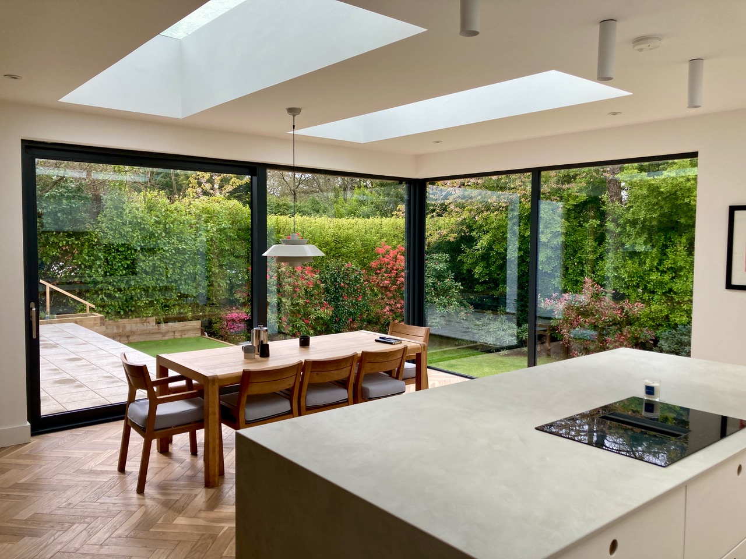
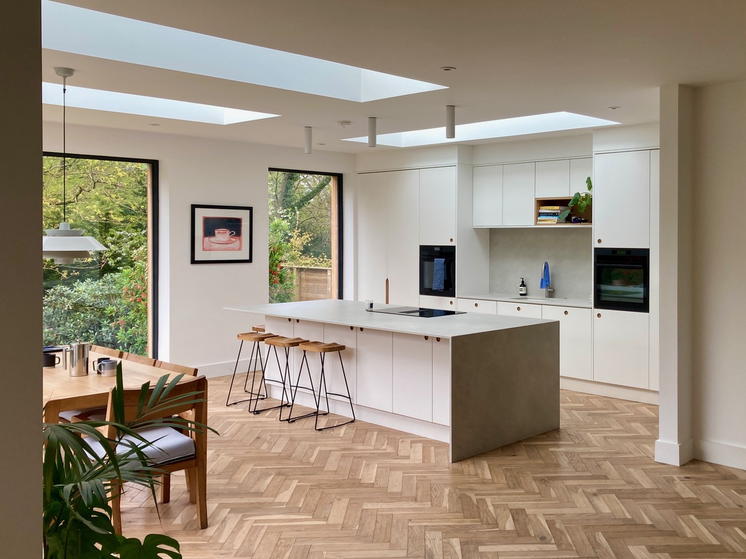
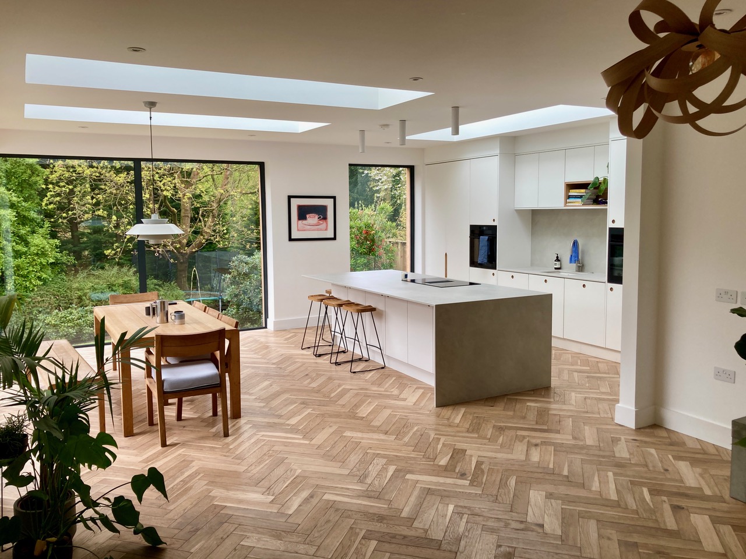
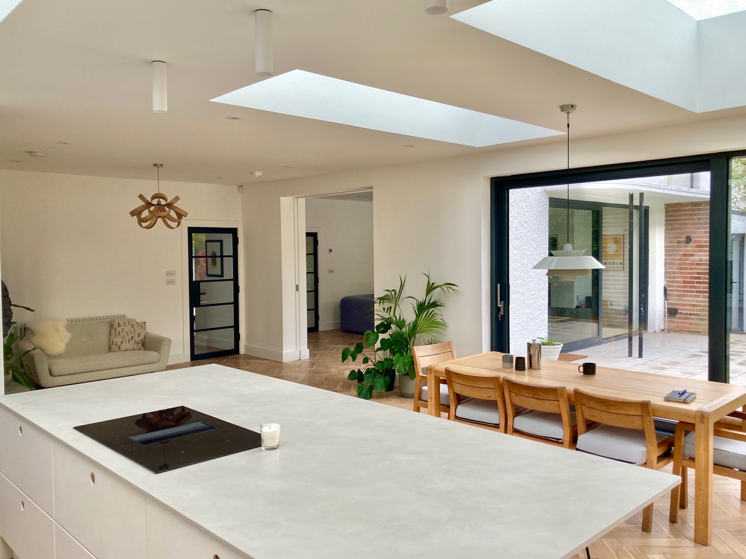
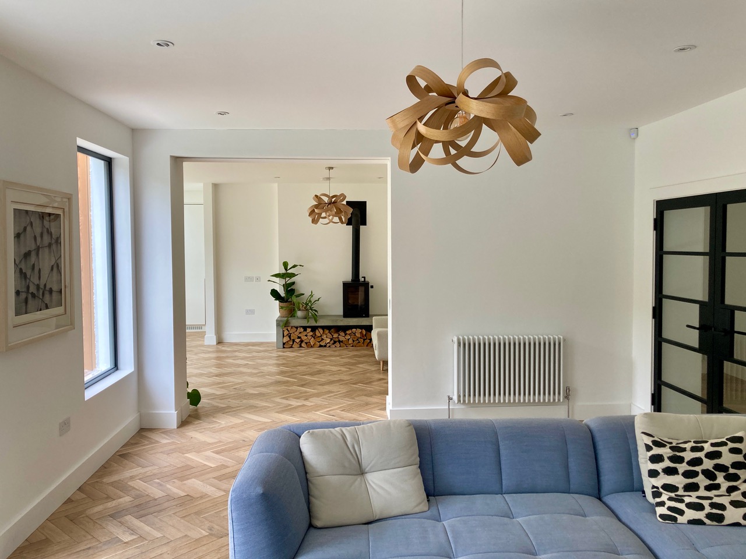
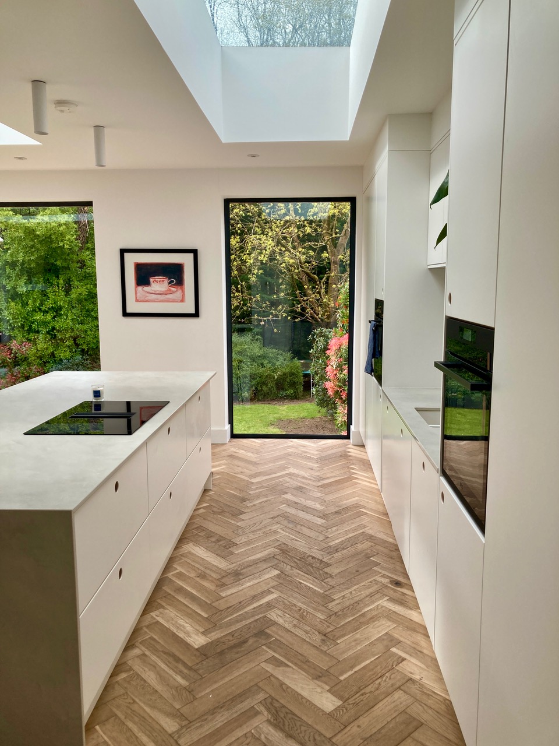
The brief for this project was to create a new kitchen dining space which would be surrounded by the leafy gardens and full of light. Previously the kitchen had been hidden away to the north of the house, it was dark and compact with little opportunity for expansion. The extension connects the heart of the house and steps back into the garden, brings light from above and views of the garden. The extension was designed to contrast with the original house; bold and modern. The timber cladding was chosen to respond to the green surroundings with large picture windows and light slicing into the plan.